Dimensions and Clearances for Your New Equipment
HCA ADA Accessible Equipment Delivery Project
Your HCA ADA Equipment Delivery
Delivery and site preparation information for your new ADA-accessible exam table and/or wheelchair scale.
HCA has been working with CME to purchase scales and exam tables that satisfy the new ADA accessibility requirements for medical diagnostic equipment, and to schedule delivery and installation of the new equipment in your facility.
CME Corp. is a national specialty distributor focused on capital healthcare and laboratory equipment. Through our HealthTrust contracts, CME supports HCA facilities with equipment expertise, warehousing, delivery, installation, and related project services. For this project, CME is coordinating the sourcing, delivery, and installation of the ADA-accessible equipment listed below.
We’ve created this page to give your facility the information needed to prepare for delivery and installation.
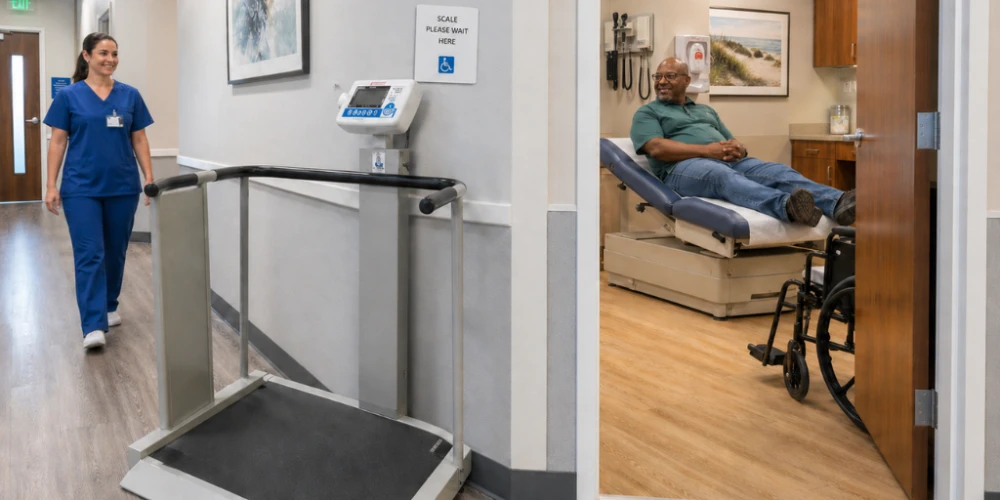
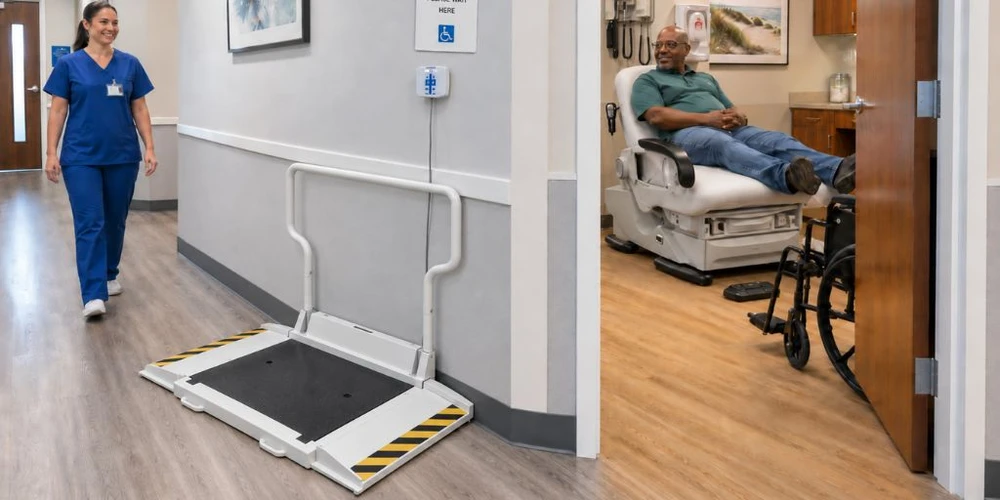
Health o meter 2622KG Wheelchair Scale
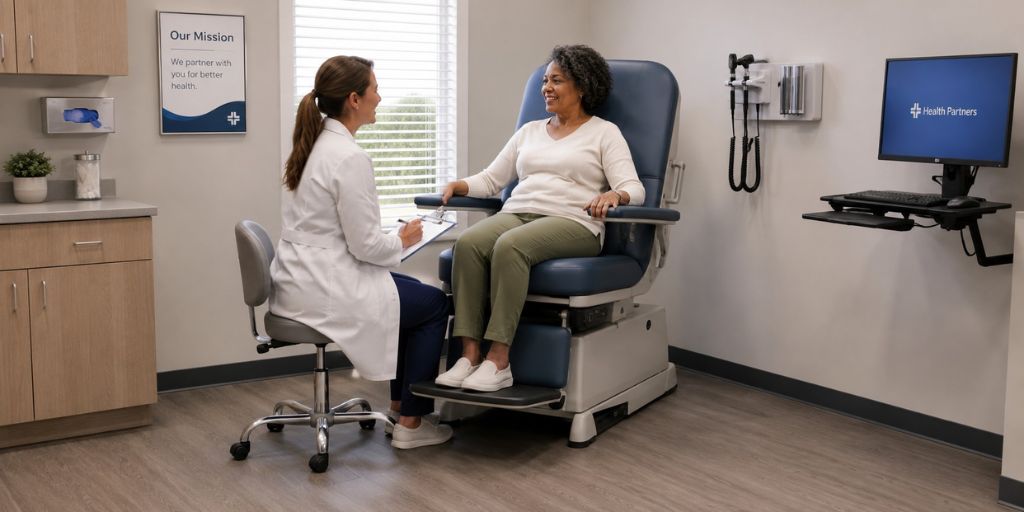
Midmark 626 Exam Chair
Equipment Specific Site Preparation Instructions
Health o meter 2622KG Wheelchair Scale
Measurements to Verify
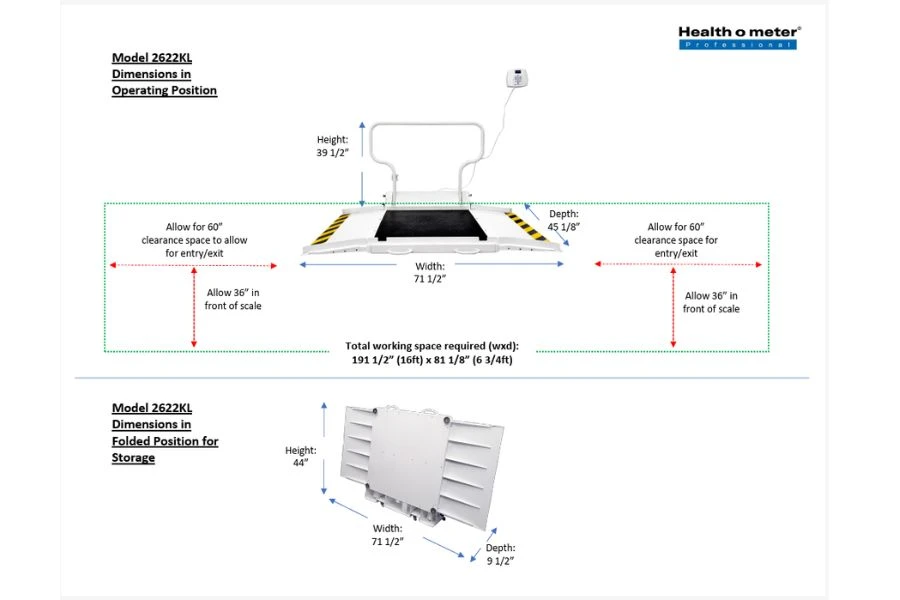
- Scale footprint with ramps in operating position - 71½″ wide × 45⅛″ deep × 39½″ high
- Clear space beyond each ramp end - 60″ at each end
- Clear space in front of the scale - 36″
- Total working area shown on the manufacturer’s layout* - 191½″ wide × 81⅛″ deep (approximately 16′ × 6′9″)
- Folded storage dimensions - 71½″ wide × 9½″ deep × 44″ high
*Any location unable to accommodate the manufacturer’s layout should flag that before scheduling so the placement can be reviewed.
Health o meter 2622KG Wheelchair Scale
Additional Requirements
-
A clean, flat and stable floor.
-
An outlet accessible to the display’s supplied ADPT30 power adapter. The adapter accepts 100–240 VAC, 50/60 Hz, 0.5 amp. The scale can alternatively operate on six D batteries, which are not included.
-
An approved display location on either side of the scale, within 36″ of the scale, with a safe cable route.
-
For wall mounting, a wall capable of supporting the display and compatible anchors. Facilities should identify any concealed wiring, piping or other restrictions before mounting. CME’s installation scope includes mounting the scale-display bracket.
Midmark 626 Exam Table
Measurements or Requirements
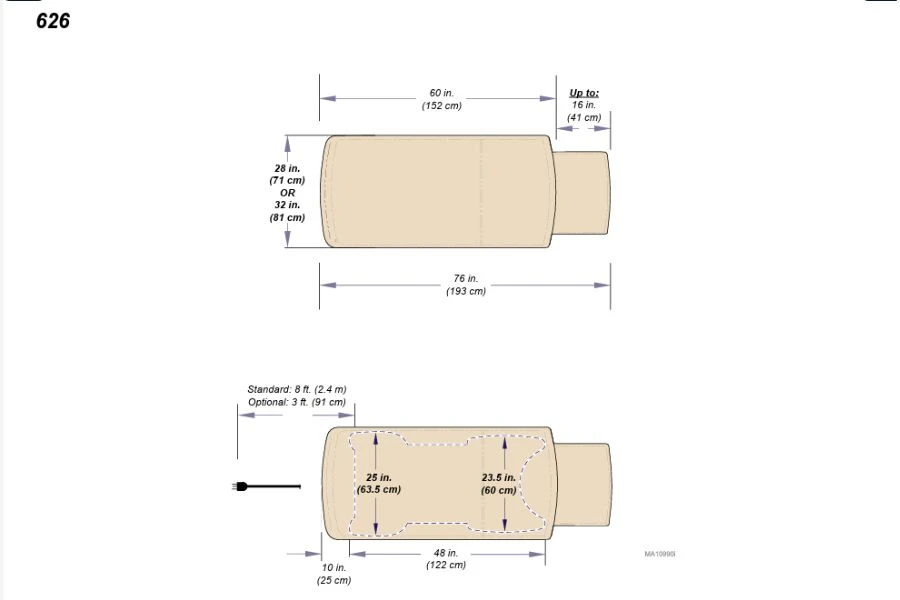
- Upholstered top - 28″ wide × 60″ long
- Overall length with footrest extended - 76″
- Uncompressed seat height - Adjustable from 15½″ to 37″
- Electrical supply - Grounded outlet; 115 VAC, 50/60 Hz, 12 amps
- Standard power cord - 8 feet
Dimensions are based on Midmark specifications.
The table includes the 28″ Premium upholstered top (002-2000-856) and patient support rails (9A600001).
Midmark 626 Exam Table
The location should:
- Confirm operating space: Measure the proposed location with the table fully reclined and footrest extended. Allow additional space for patient support rails to move freely, patient approach and transfer, caregiver access and any patient lift used onsite. Keep cabinets, counters, door swings and other equipment clear of this area. The 28″ upholstery width does not include the rails or required working space.
- Verify power: Have facilities confirm the outlet and circuit capacity. Midmark states that a dedicated circuit may be required when a 15-amp breaker supplies the 12-amp chair. Position the table so the cord reaches without stretching or crossing patient or delivery pathways.
General Site Preparation Checklist
To help ensure a smooth and successful delivery and installation, one of our Project Managers will be in touch by email to coordinate and schedule your delivery, if they have not done so already.
After you receive that email, we recommend preparing for the delivery using the checklist below.
- Confirm the final equipment location.
- Clear the designated equipment area and delivery path.
- Clear the delivery pathway of obstructions.
- Confirm required space and power are available.
- Identify a facility contact for scheduling.
- Share any site-specific delivery instructions.
What DTS and Installation Includes
Before delivery, your equipment is sent to a local CME warehouse where it is received, inspected, assembled, staged, and prepared for delivery.
CME-employed teams then provide:
- Inside delivery to the designated location
- Installation
- Packaging and debris removal
Additional services can be quoted separately when needed.
This delivery is one part of CME’s integrated support for healthcare equipment acquisition projects. Integratyed services performed by CME employee-owners can include direct-to-site project management, warehousing, assembly, staging, direct-to-site delivery and installation, biomedical and technical services, and CAD-based layout and design.
Learn more about CME’s nationwide Direct-to-Site Delivery & Installation services.
Questions?
From 'Why am I receiving this equipment?' and 'When are you delivering to my facility?' to 'Who do we schedule equipment training with?', the contacts below can answer your questions.
About CME
CME Corp. the nation’s largest equipment-only distributor, focuses exclusively on capital healthcare and laboratory equipment. We partner with more than 2,000 manufacturers to offer more than 2 million products to healthcare and laboratory facilities. Beyond our extensive product range, CME supports equipment acquisition projects through a single chain of ownership that can include project management, CAD-based layout and design, 3D modeling, warehousing, assembly, staging, direct-to-site delivery, installation, and biomedical and technical services, all staffed by CME employee-owners.We work with HCA through three HealthTrust contracts to acquire healthcare equipment for routine upgrades and replacements or to equip new facilities from top to bottom.
ADA Accessibility Compliance Resources